

1211 James Street Geneva, IL 60134
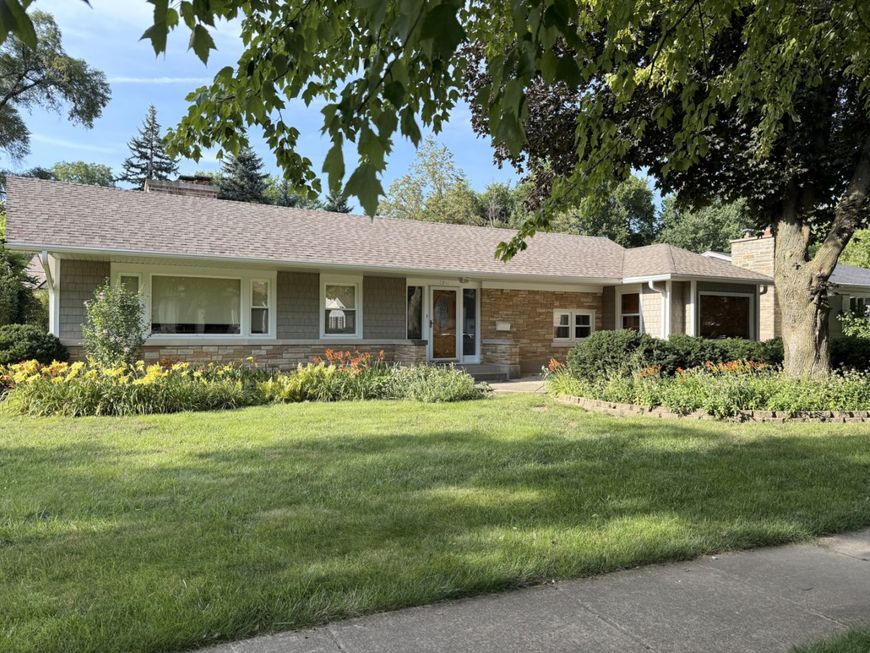
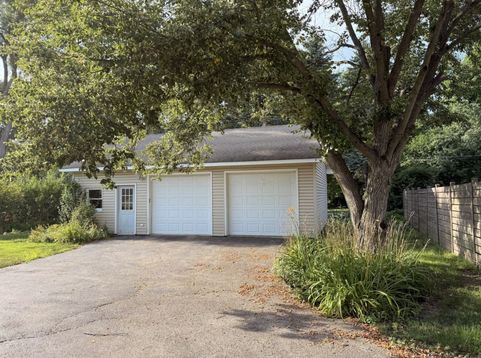
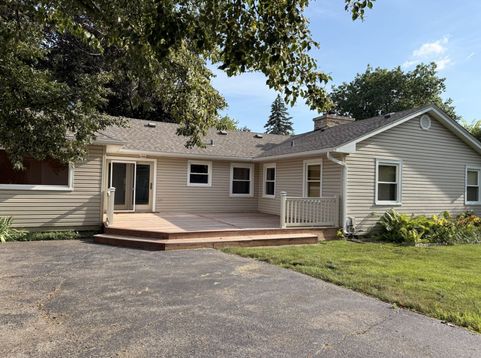
Imagine living just minutes from everything that makes Geneva so special! Welcome to 1211 James Street, a charming ranch home nestled in one of the city's most sought-after neighborhoods. Enjoy a short walk to downtown Geneva's charming boutiques, award-winning restaurants, the Fox River, and the Metra station for an easy commute to downtown Chicago whenever you need it. Even better, this home sits just across the street from the beautiful Geneva Golf Club, offering picturesque views and a premier location. Inside, you'll find beautiful hardwood floors, an abundance of natural light, and a spacious living room centered around a cozy fireplace-perfect for relaxing or entertaining. The versatile den offers endless possibilities and can easily be used as a formal dining room, home office, reading nook, or creative space to fit your lifestyle. The kitchen is equipped with stainless steel appliances and opens to the dining area, where sliding doors lead to a large deck overlooking a private backyard. Outside, there's plenty of room to garden, entertain, or simply unwind. A newer roof offers added peace of mind, while the partial basement provides extra storage and flexible space for your needs. A rare oversized 2.5-car garage with a dedicated workshop area provides exceptional storage and workspace-an uncommon and highly desirable feature in downtown Geneva. Lovingly maintained through the years, this home is full of charm and ready for its next owners. Move right in and enjoy everything it has to offer, or bring your own ideas and make it uniquely yours over time. Opportunities like this in such an incredible Geneva location don't come around often. Come experience the lifestyle, the neighborhood, and all the possibilities that 1211 James Street has to offer!

Baird & Warner Diane Anderson Team 630.373.1793 Email
Upcoming Open Houses
Property Details
Amenities
Feature Descriptions
Room Information
Schools
Disclaimer: The accuracy of all information regardless of source, including but not limited to square footage and lot size, is deemed reliable but not guaranteed nor warranted and should be personally verified through personal inspection by and/or with the appropriate professionals.
Location
See details and scored characteristics about this location.


Select a format below, new window will open and will prompt you to print.


AWARD WINNING SERVICES

GLOBAL REACH & HOME INSURANCE



WEBSITE AWARDS


Market Report
Sign up today to stay updated on what’s happening in your local real estate market.

Login to my Baird & Warner account
THANK YOU FOR
YOUR INTEREST!
Add to Calendar
Registration Successful
You are now registered to view virtual open houses for the listings.